Empire Interiors, Kajubag, Karwar

Empire Interiors
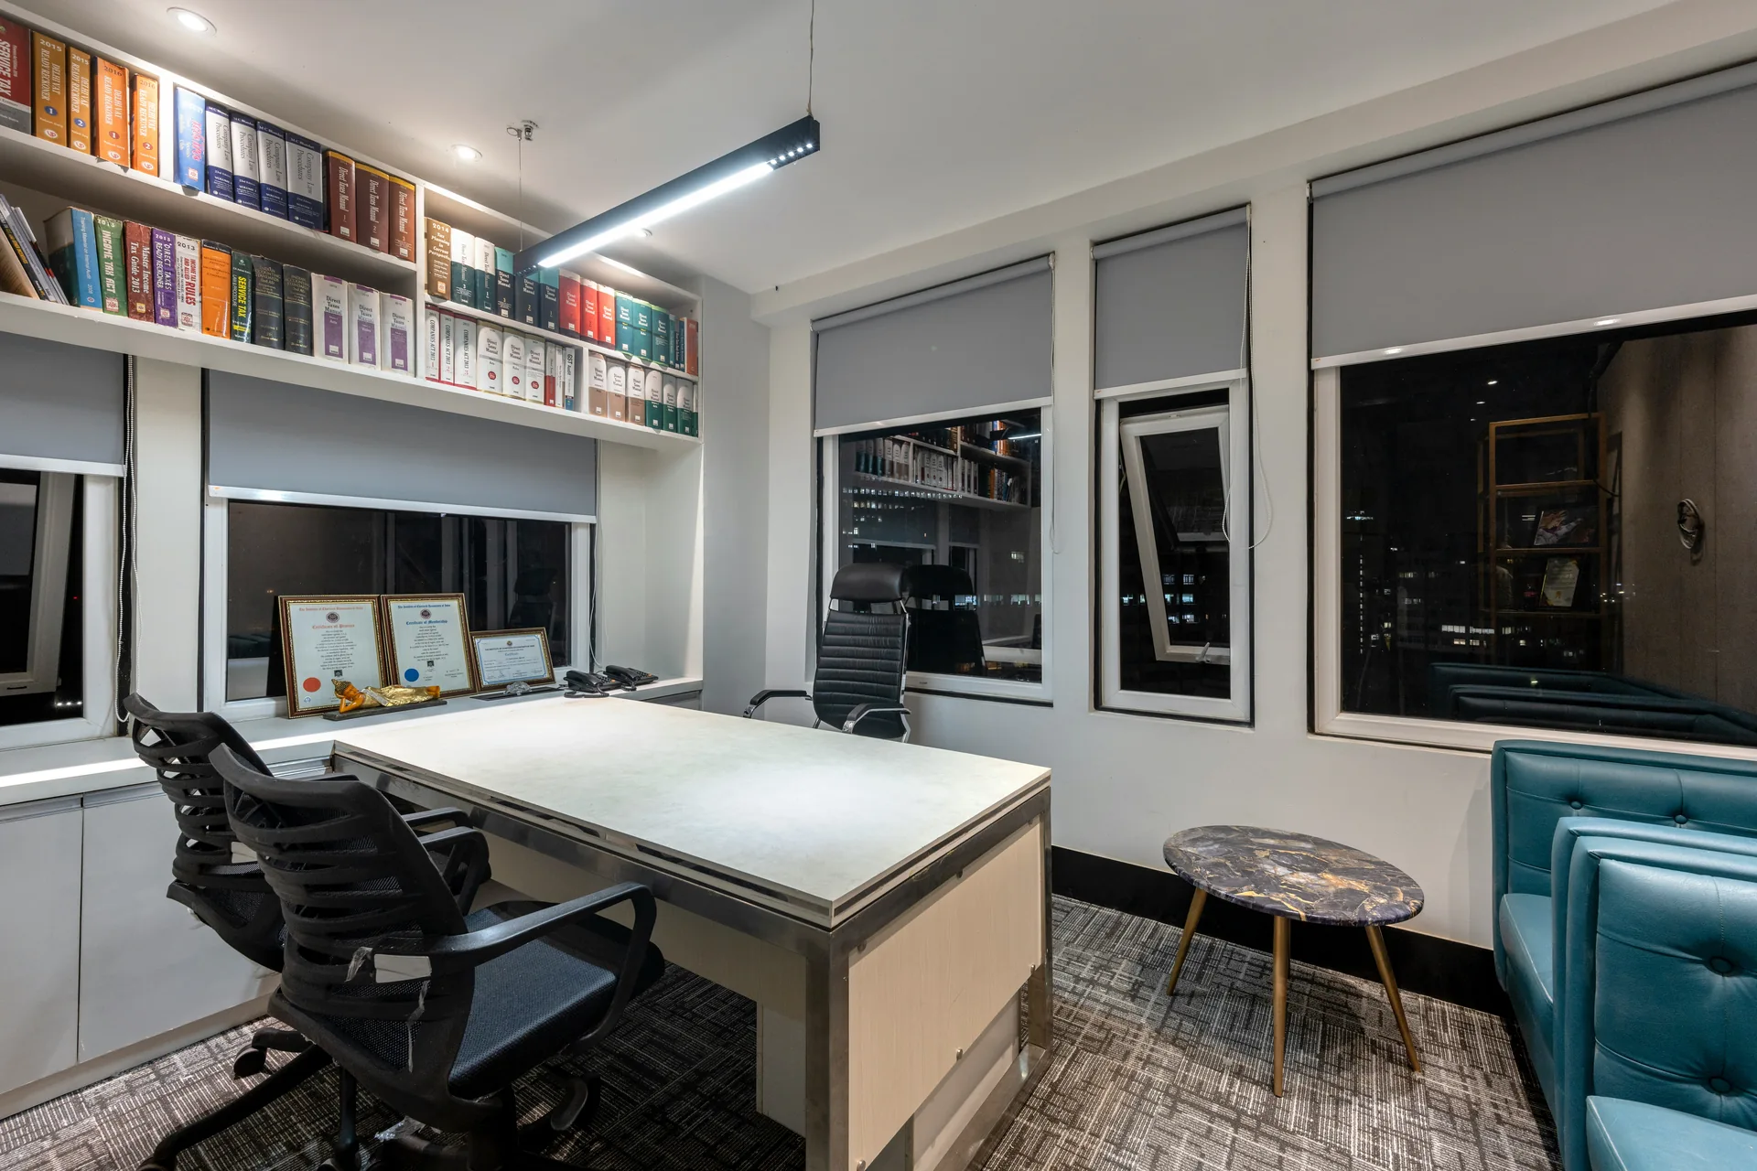
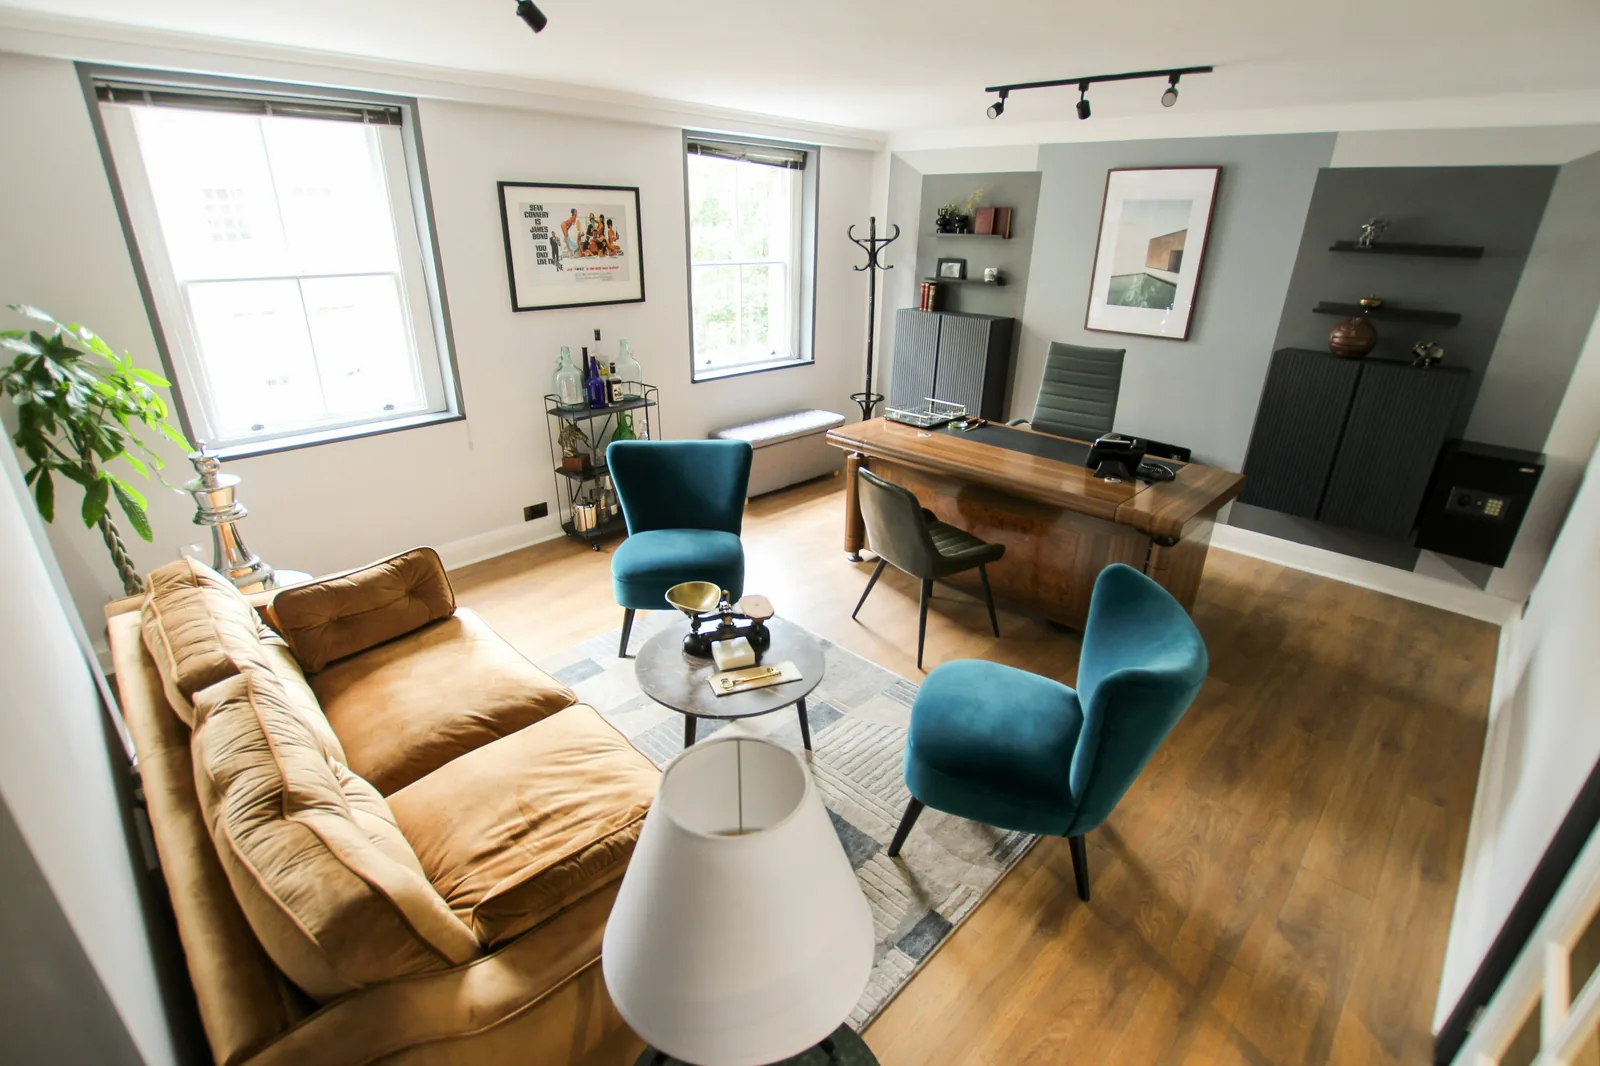
Commercial spaces carry a different responsibility than residential ones. They communicate your brand before a word is spoken. They determine how your team works and how your clients feel when they walk in. At Empire Interiors, we approach every commercial furnishing project with this understanding — function first, brand identity embedded throughout, and execution that holds up under daily use.
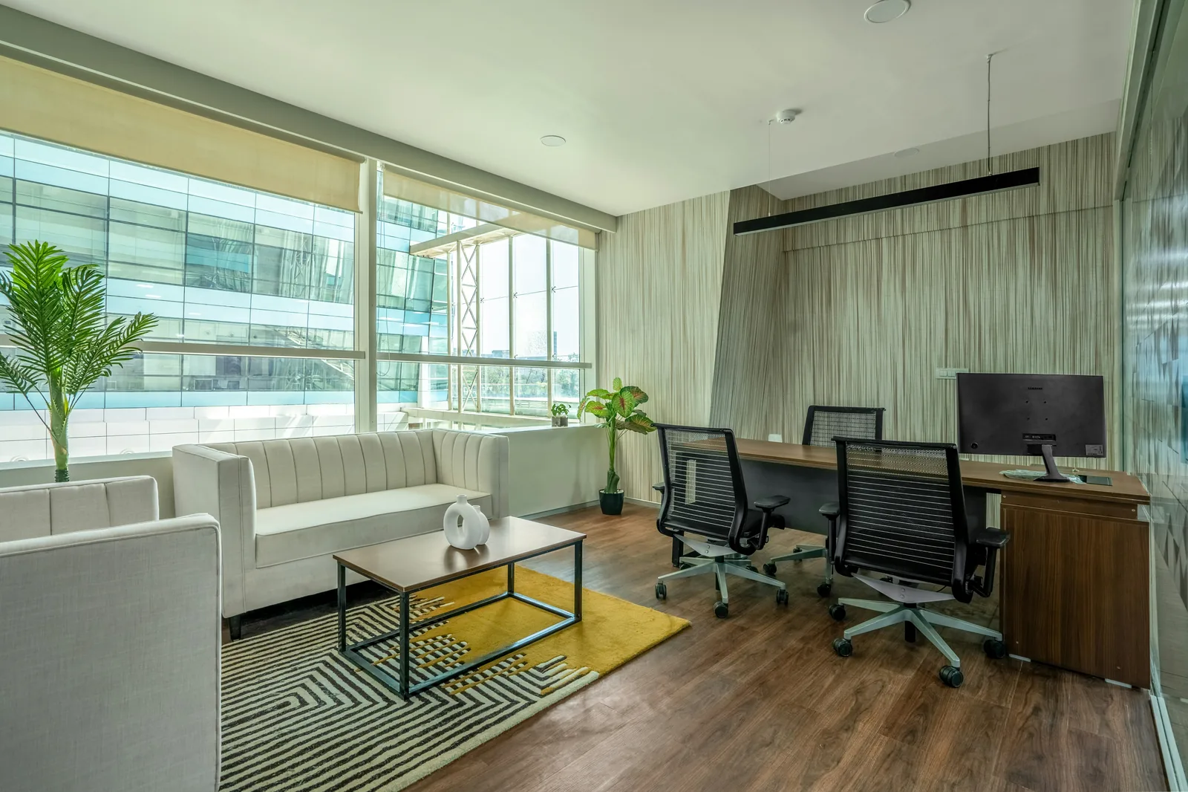
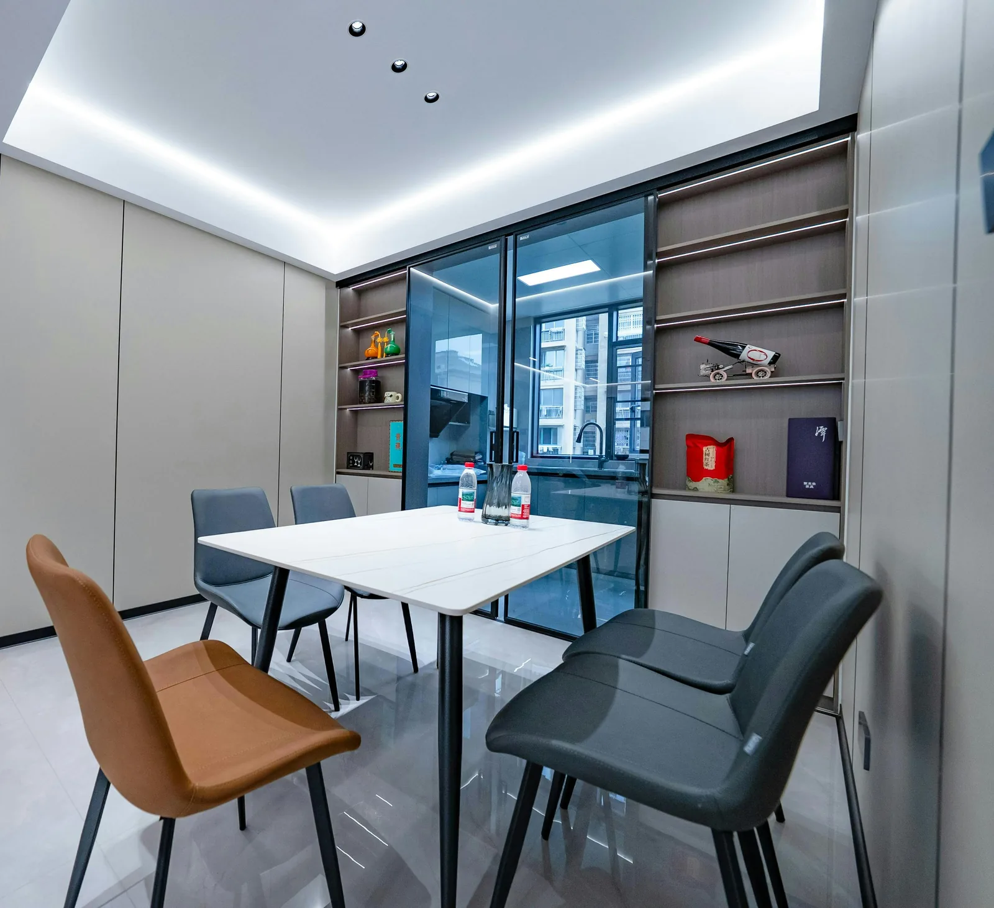
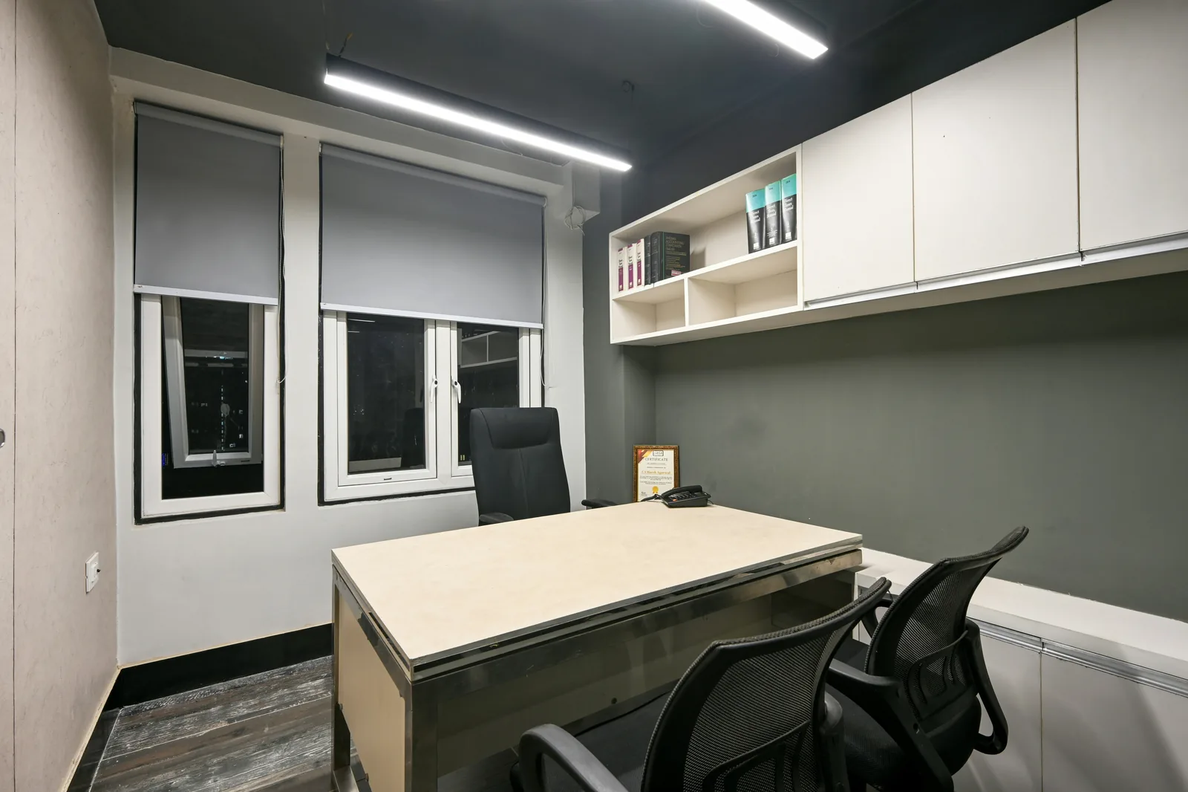
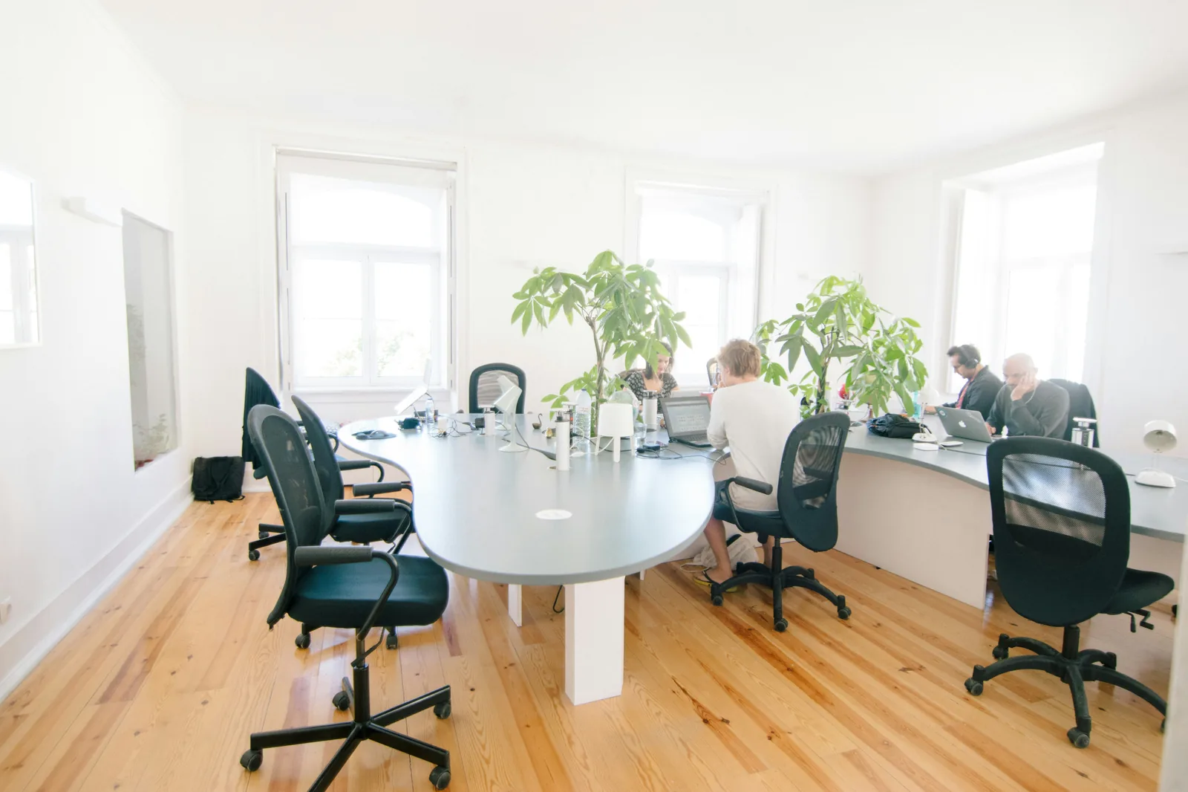
We work across offices, hotels, hospitals, clinics, restaurants, cafés, and mixed-use commercial spaces. Every project begins with a detailed brief and space analysis, followed by a design that integrates your brand aesthetic with practical workspace planning. We handle the complete furnishing scope — from custom furniture and built-in joinery to reception counters, partition systems, and decorative wall treatments.
Our in-house manufacturing capability means your custom commercial furniture is built exactly to specification — not approximated from a catalogue. Timelines are committed and managed from day one, ensuring your business is not disrupted longer than necessary.
Discuss Your ProjectFrom design and manufacturing to installation and handover — one team, one point of contact, complete accountability throughout.
Detailed floor plans, traffic flow analysis, and furniture placement that make your commercial space work as efficiently as it looks.
Commercial-grade laminates, solid surface materials, PU finishes, and architectural hardware built for durability and visual impact.
Your brand colours, design language, and identity woven into every element — so the space feels unmistakably yours.
Materials and construction methods specified for commercial use — furniture and joinery that maintains its quality under sustained daily use.
Commercial projects operate on real deadlines. We plan each phase carefully and manage the schedule so your business is ready when you need it to be.
We visit your commercial space, understand your business requirements, brand identity, timeline, and budget — then define a clear project scope.
Detailed floor plans, elevation drawings, and photorealistic 3D renders showing the finished space before any work begins.
Commercial-grade materials, surface finishes, hardware, and colour palette selected and signed off to align with your brand and budget.
All custom furniture and joinery manufactured in our workshop with commercial-grade precision to your approved specifications.
Structured, phased installation that minimizes disruption and ensures every element is fitted with the accuracy your commercial space demands.
Complete site inspection, client walkthrough, snagging resolution, and after-sales support to ensure your space performs as designed.
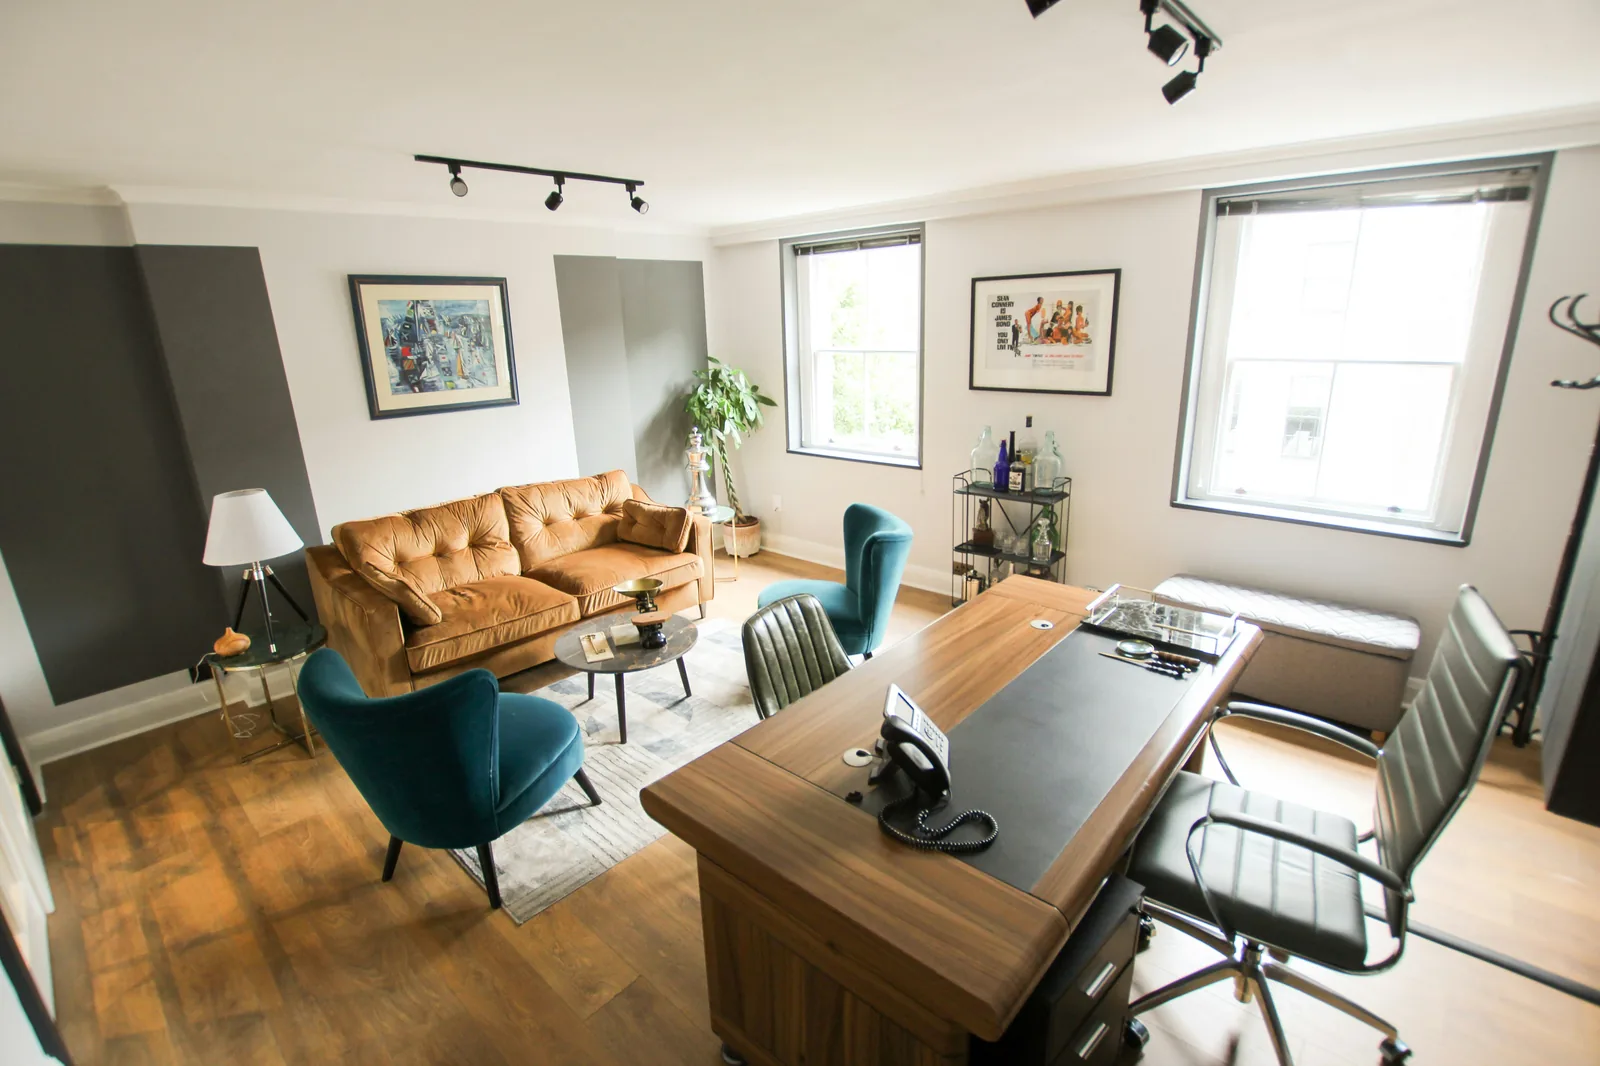
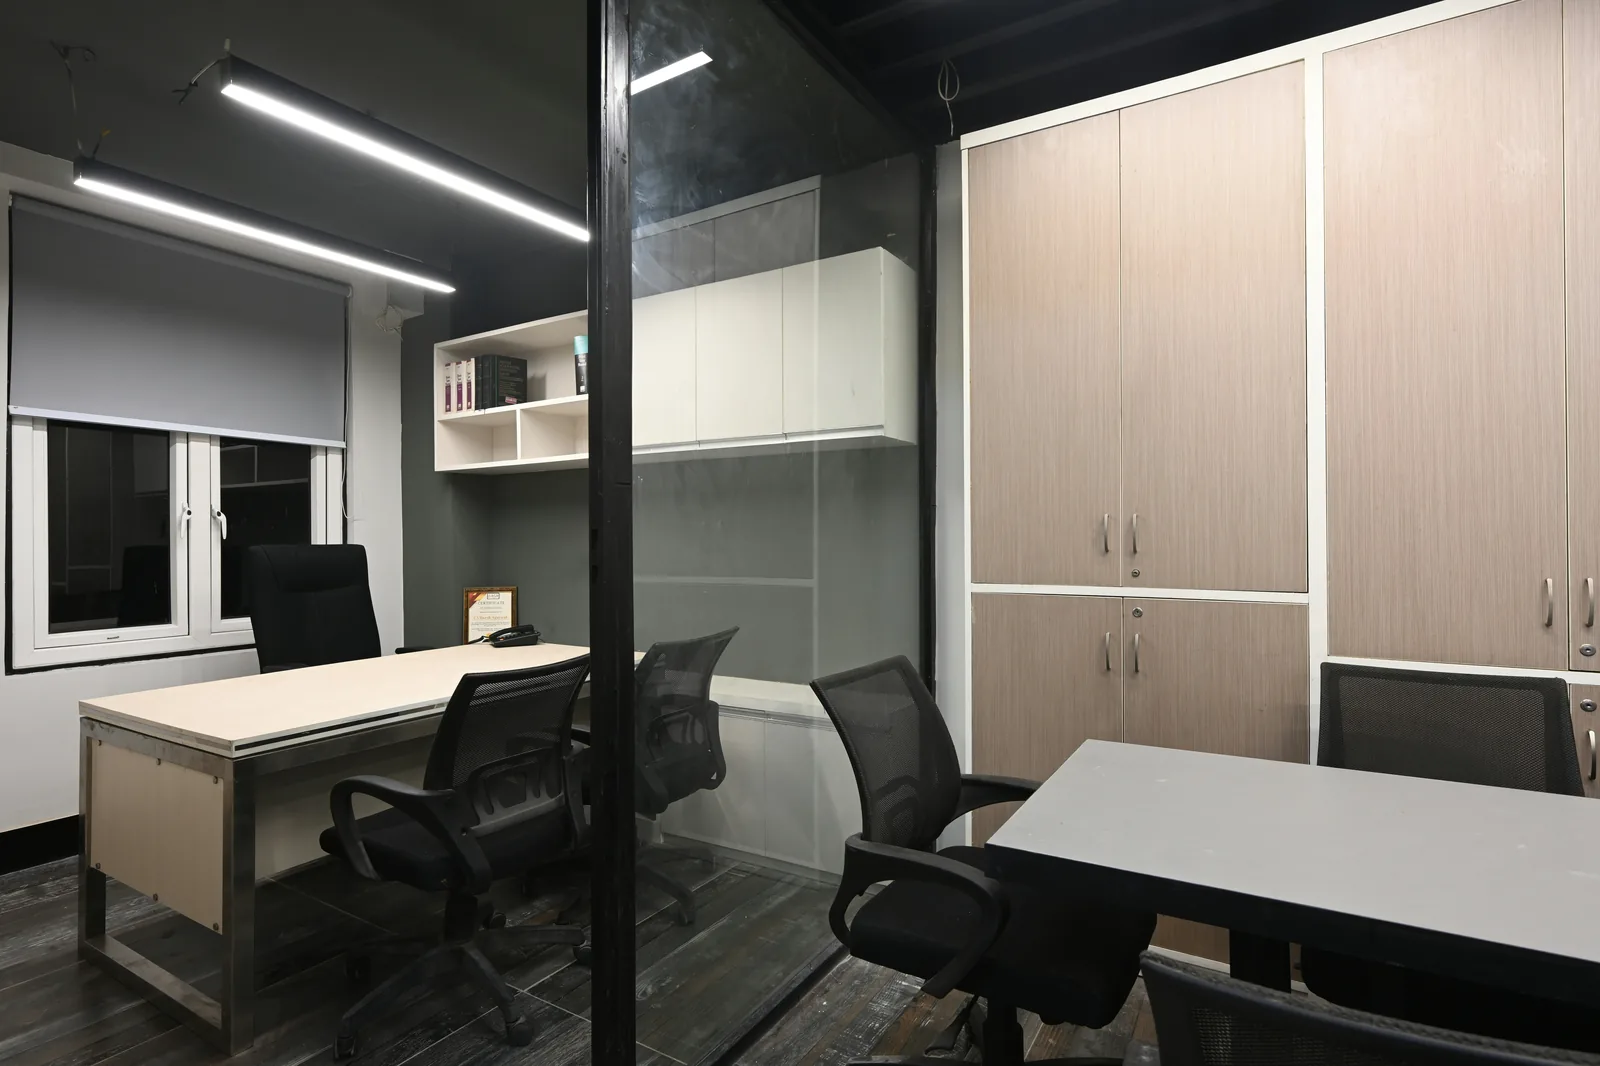
Tell us about your commercial project — type of space, size, timeline, and vision. We will come back with a plan, a design, and a commitment.
Discuss Your Project